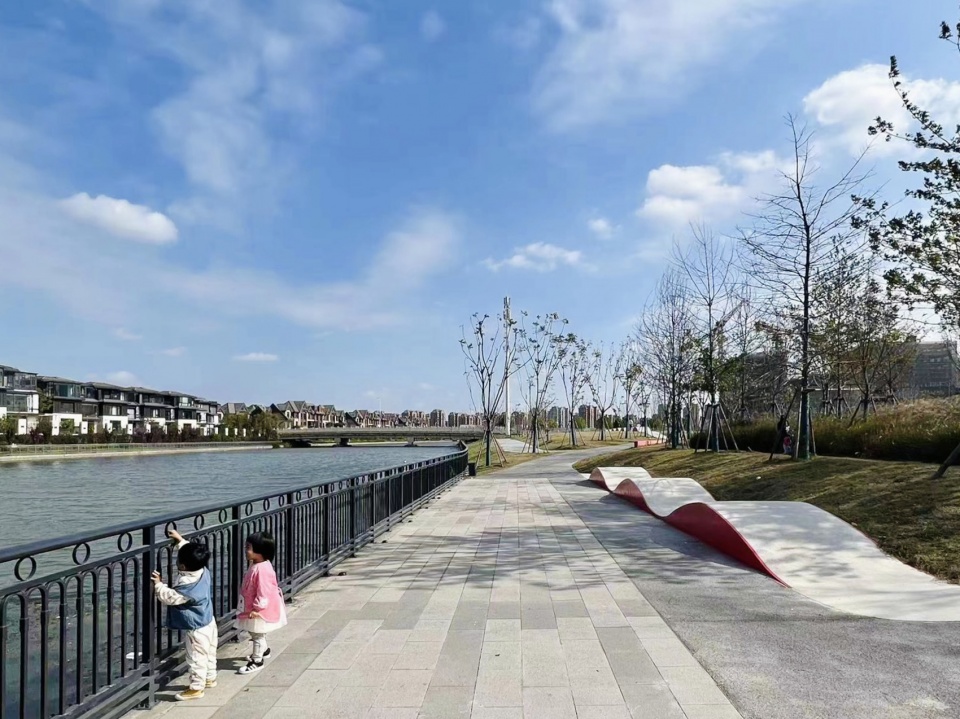
Project Location: Shanghai
Project Area: Approx. 47,075㎡
Project Attribute: Riverfront community park / public space renovation
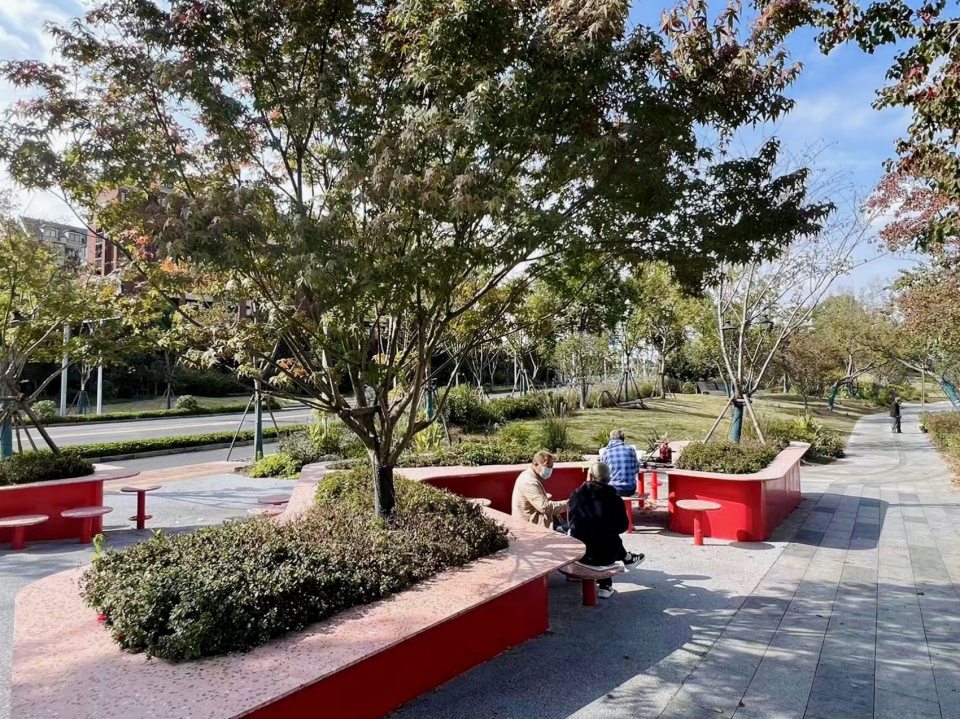
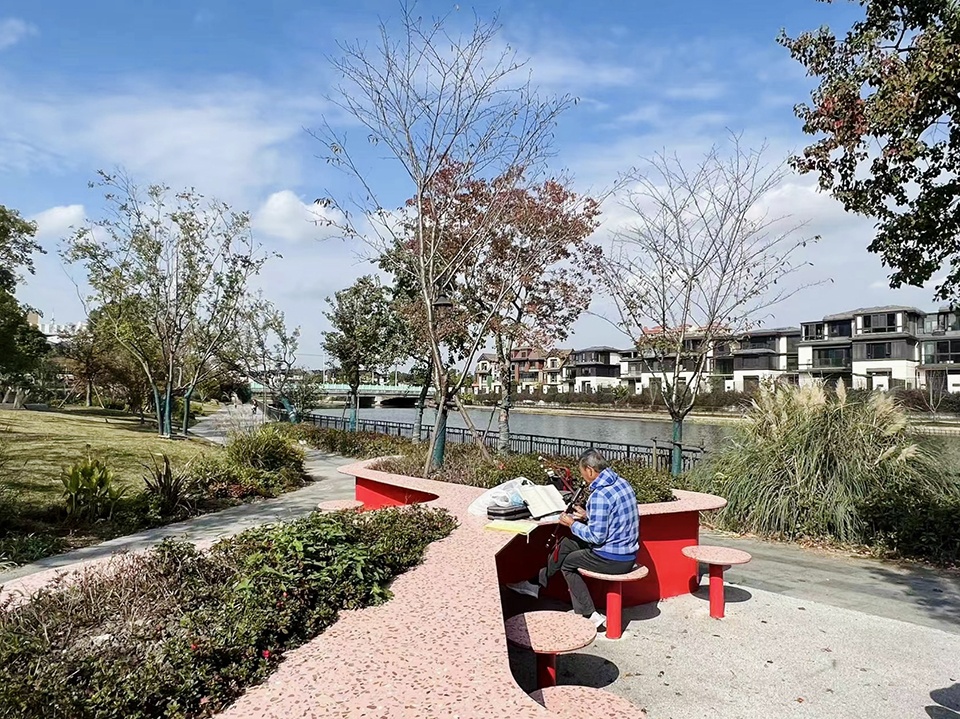
Product Types: Landscape seating, red ribbon seating, semicircular tree-pit seating, lawn seats, children’s activity area seating, tree-table bar counters and riverfront wave-shaped terrain seating
Core Materials: Wood, metal, outdoor paving materials and ecological planting materials
The community park is located in the riverfront area of Songjiang, Shanghai. It is a landscape renovation project that integrates community life, riverfront slow traffic and public activities. Based on the existing terrain and mature greenery, the project opens up visual corridors, optimizes slow-traffic routes and introduces urban furniture to reconnect residences, public green spaces, commercial areas and the riverfront.
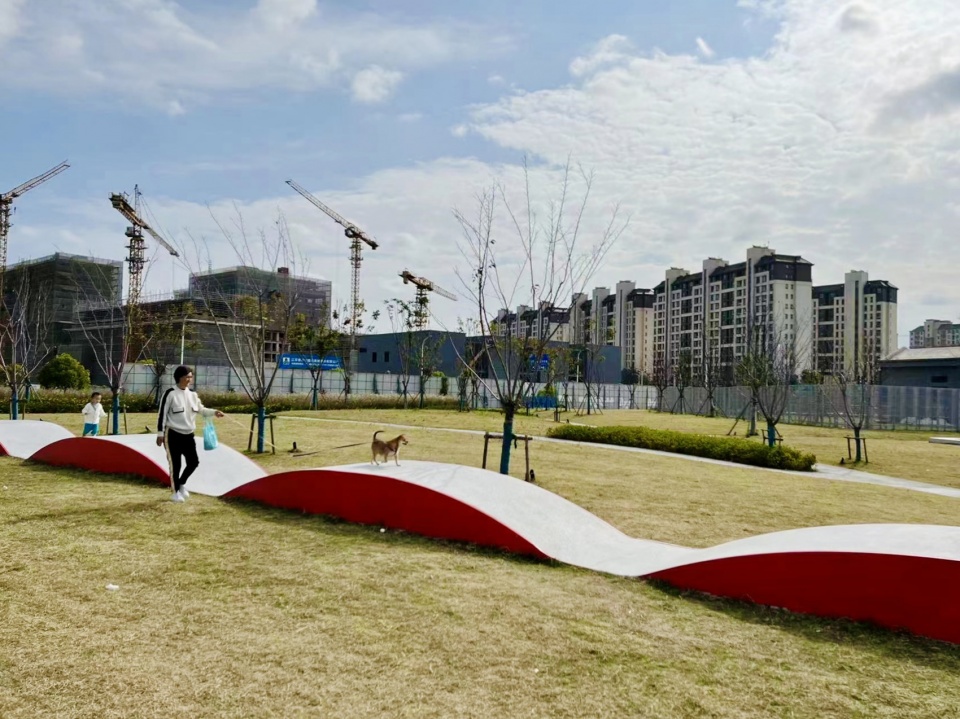
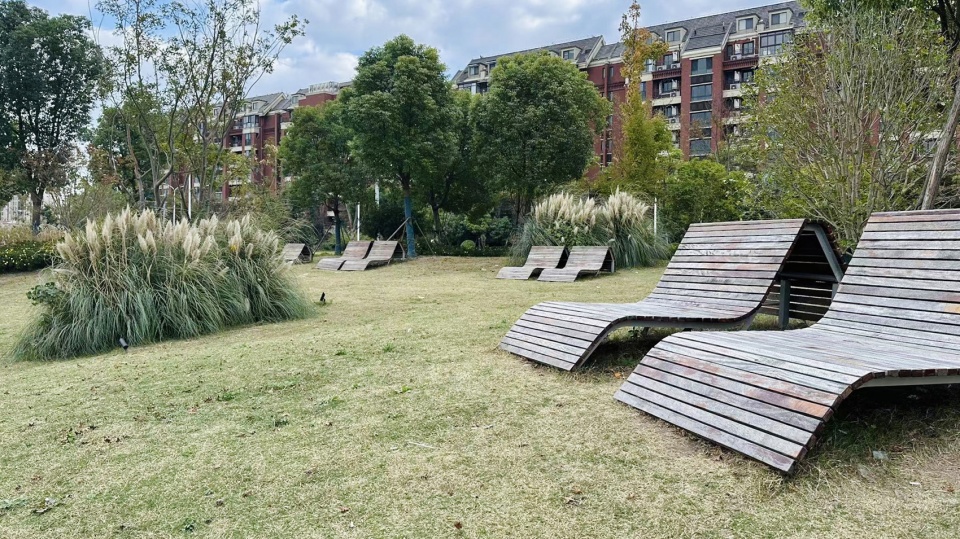
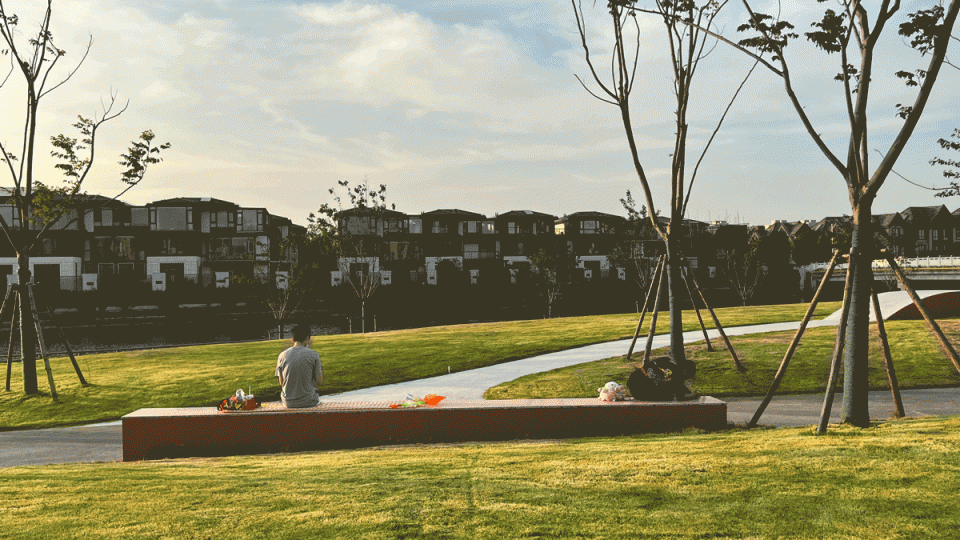
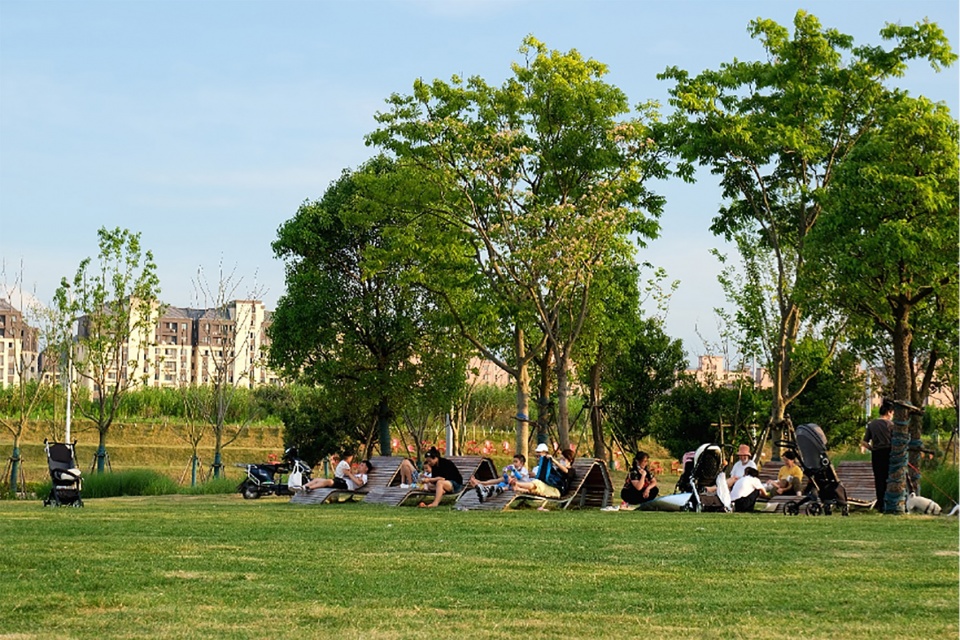
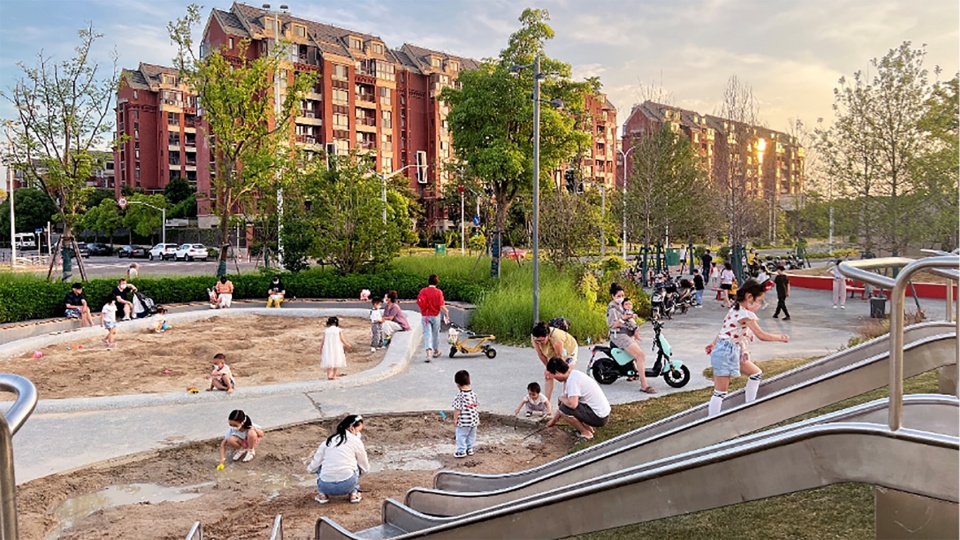
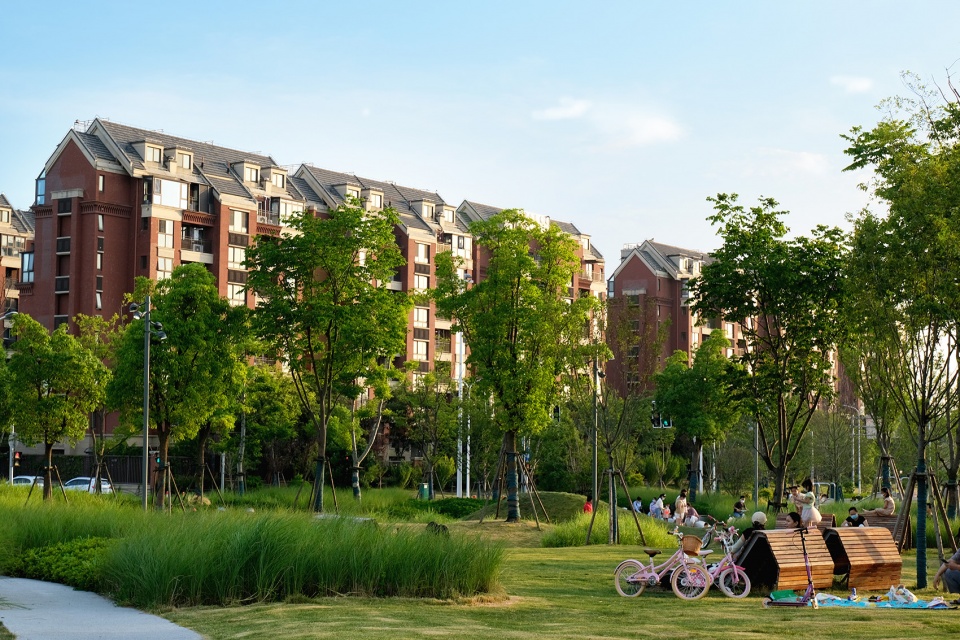
The project includes various types of leisure seating, such as lawn seats, red ribbon landscape seating, semicircular tree-pit seating, tree-table bar counters, children’s activity area seating and riverfront wave-shaped terrain seating. Lawn seats are arranged in a semi-enclosed layout to encourage residents to stay and communicate. The red ribbon seating and tree-pit seating strengthen the gathering function of the shaded plaza. Tree-table bar counters are placed within the wooded area, providing flexible spaces for individual stays, small-group communication and community activities. The riverfront wave-shaped terrain can be used for running, roller skating and scooter activities, while also serving as landscape seating.
In terms of material application, the project uses wood, metal, outdoor paving materials and ecological planting materials to meet the daily use needs of a riverfront community park. The seating, bar counters and landscape seats mainly use outdoor weather-resistant materials, balancing comfort, structural stability and visual recognition in public space.