Project Location: Beijing
Project Area: 102,800㎡
Project Attribute: Community landscape / public space renovation for a mixed-use residential and commercial district
Product Types: Landscape seating, wooden benches, yellow ribbon seating, colorful artistic seating, landscape installations, signage, street lights and paving wayfinding facilities
Core Materials: Wood, metal, outdoor paving materials and ecological planting materials
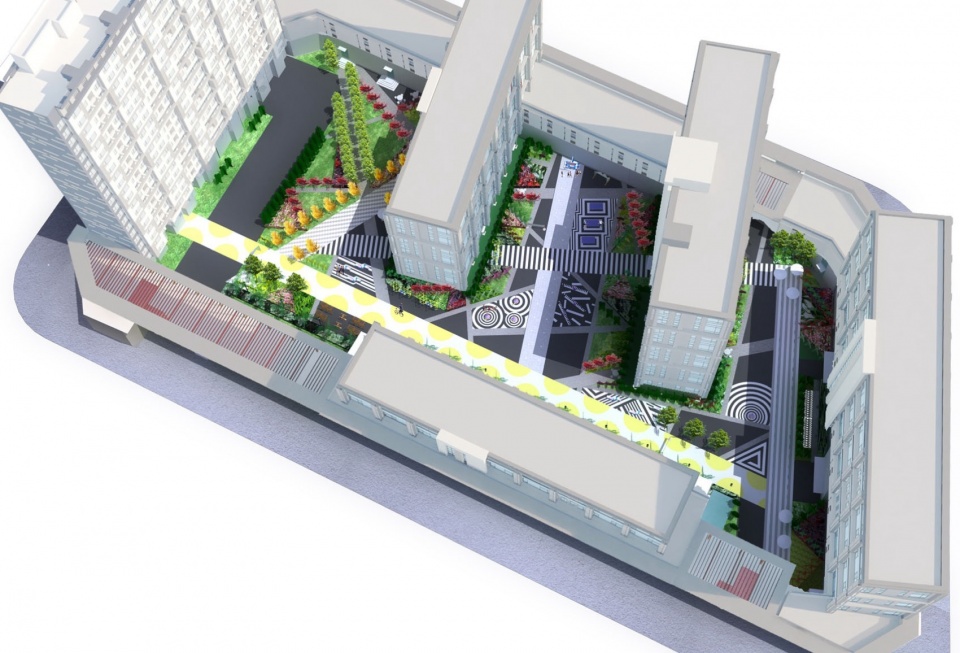
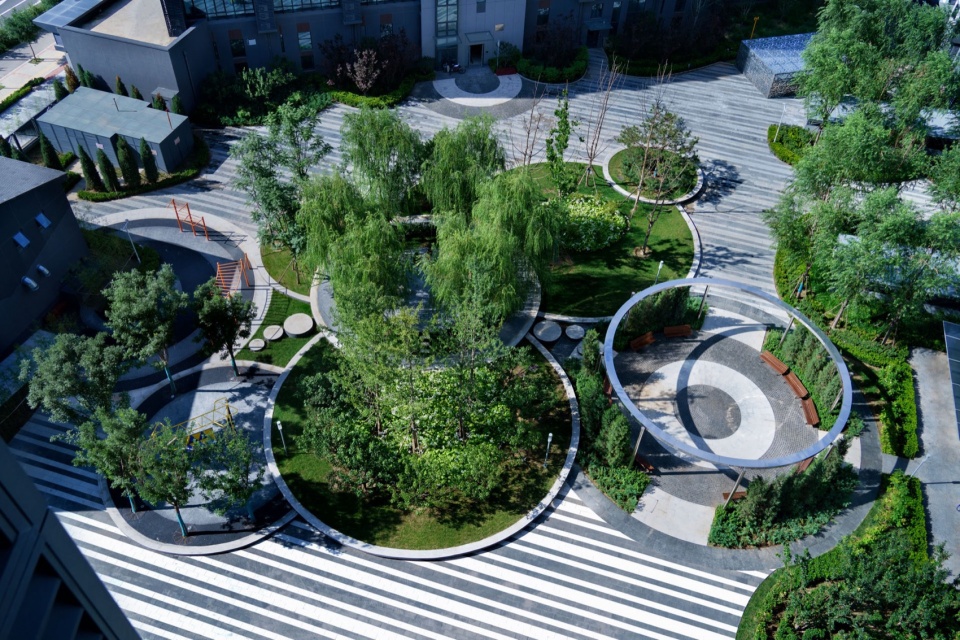
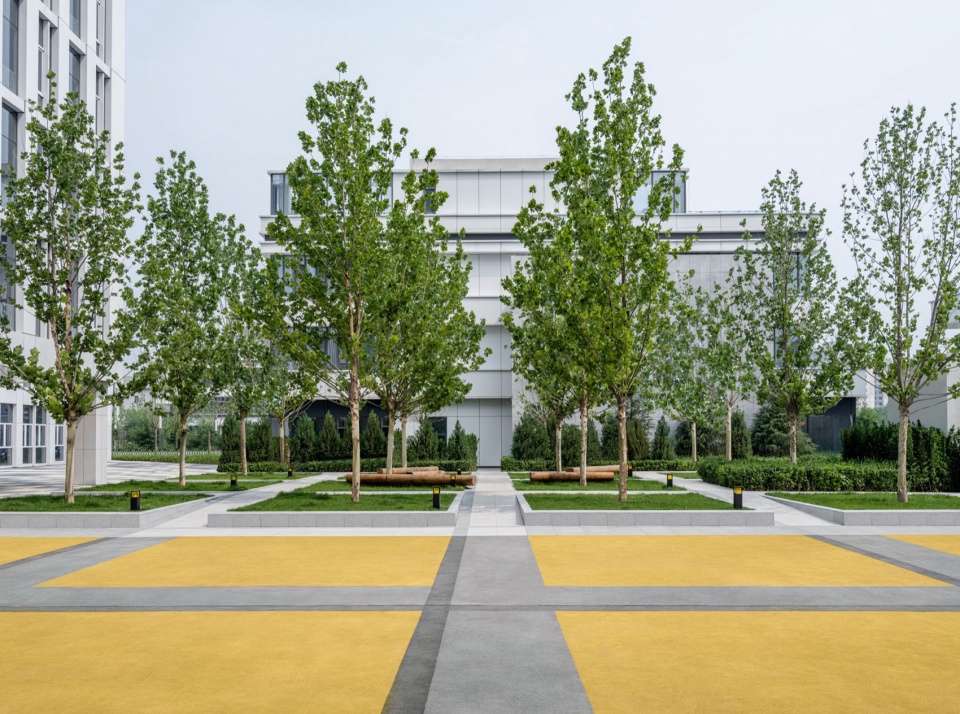
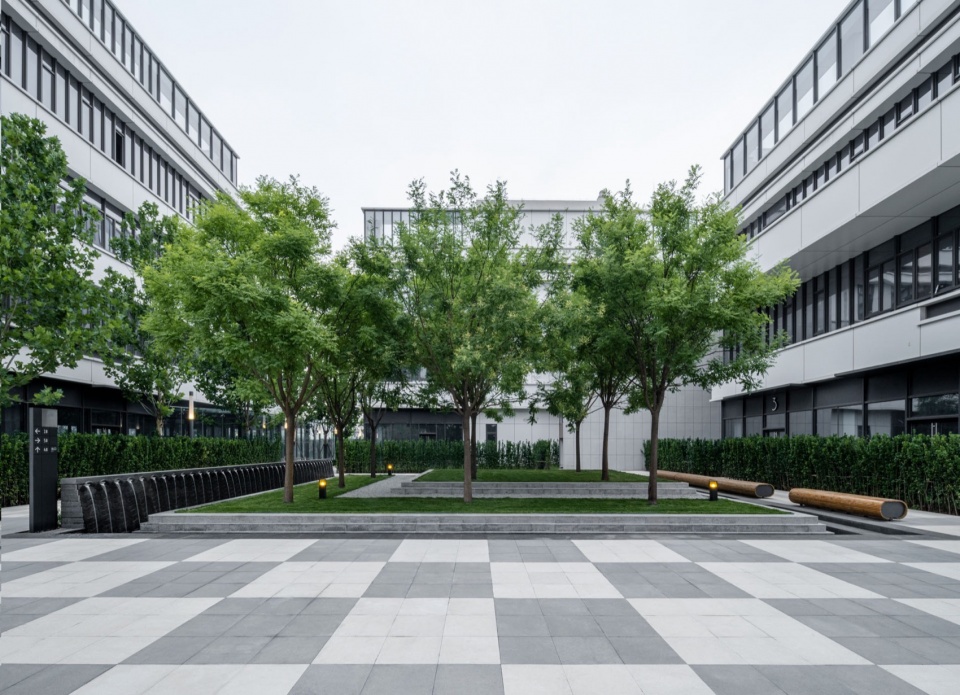
The Beijing urban landscape project is a landscape renovation project developed around a mixed-use residential community, office district and public green spaces. Through colorful landscape language and continuous public space design, the project connects originally scattered plots into a more complete urban public environment and creates an open, comfortable green pocket park in the central area.
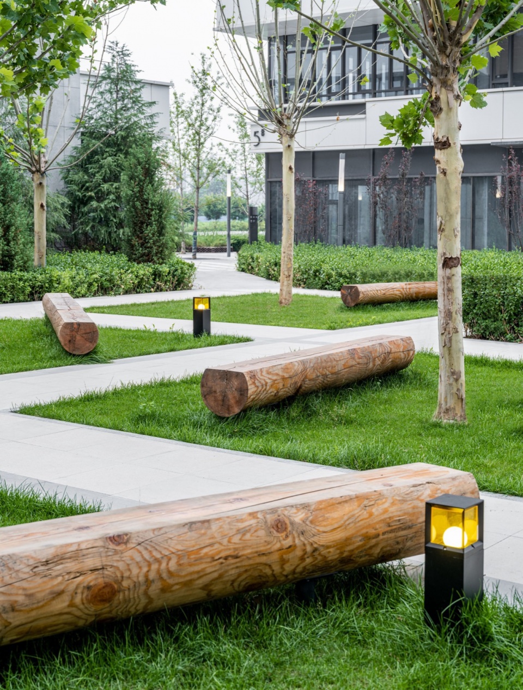
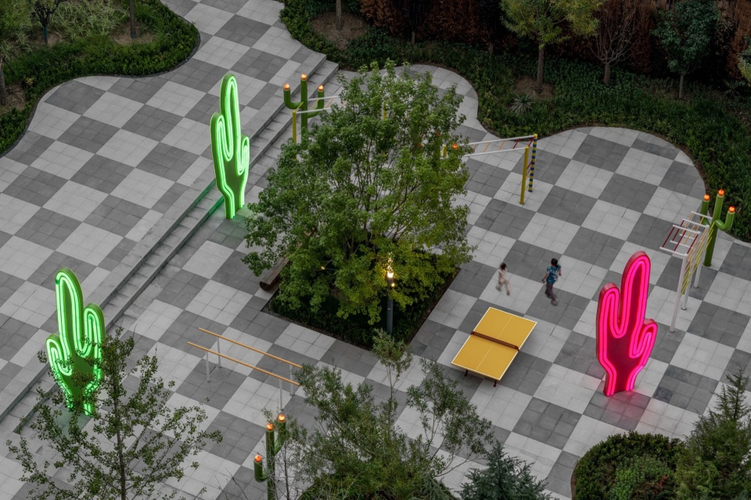
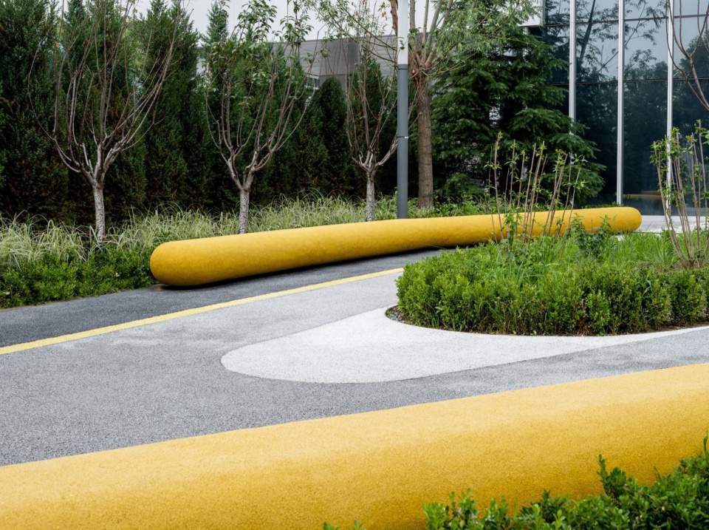
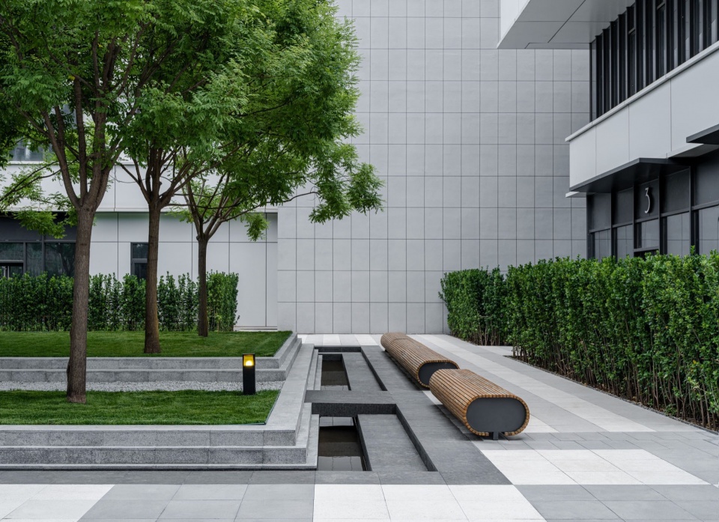
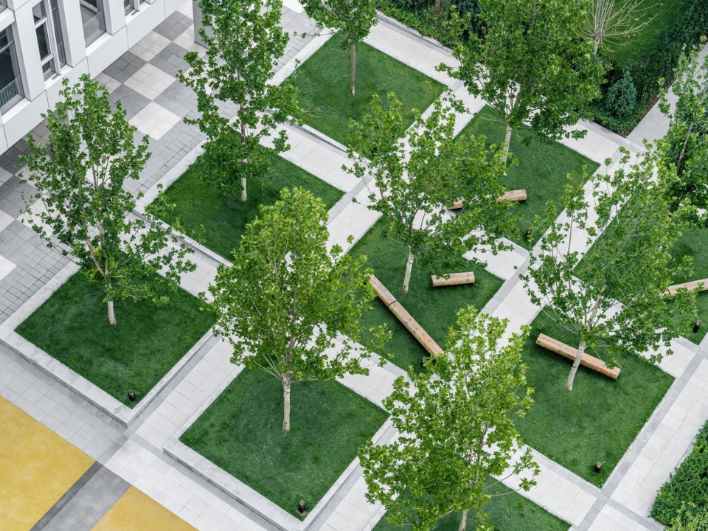
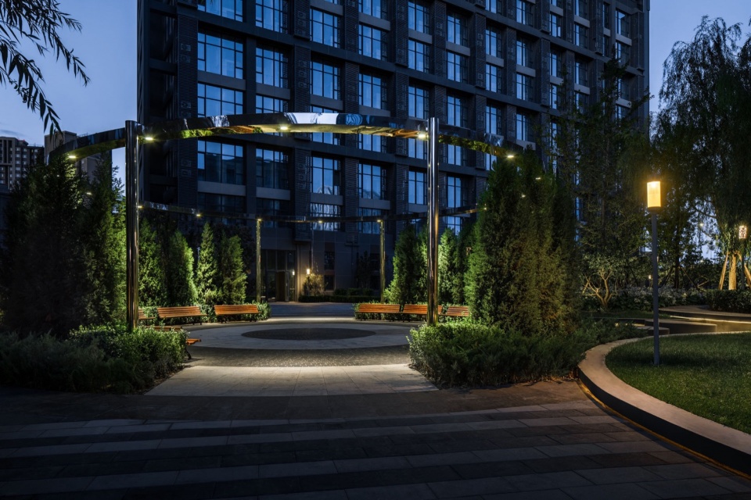
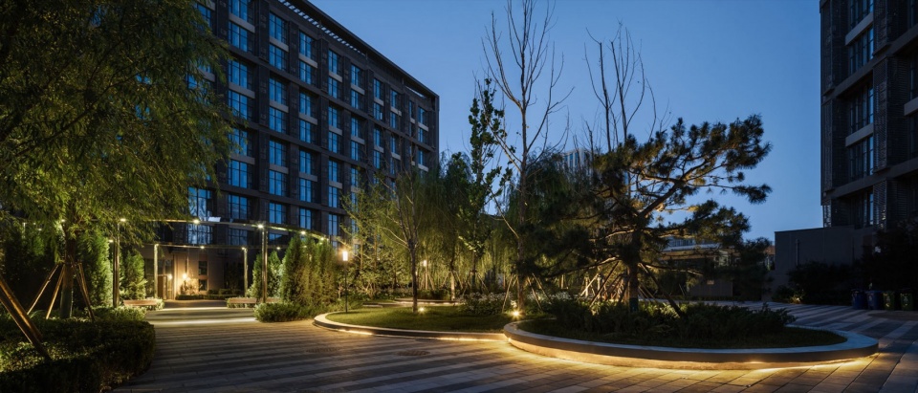
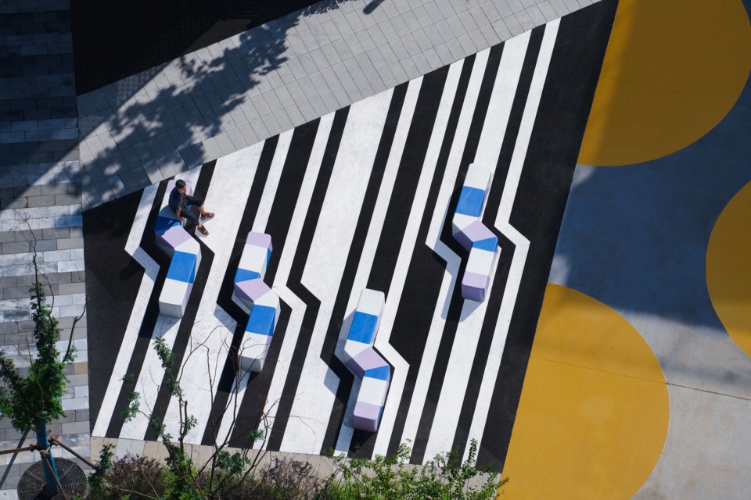
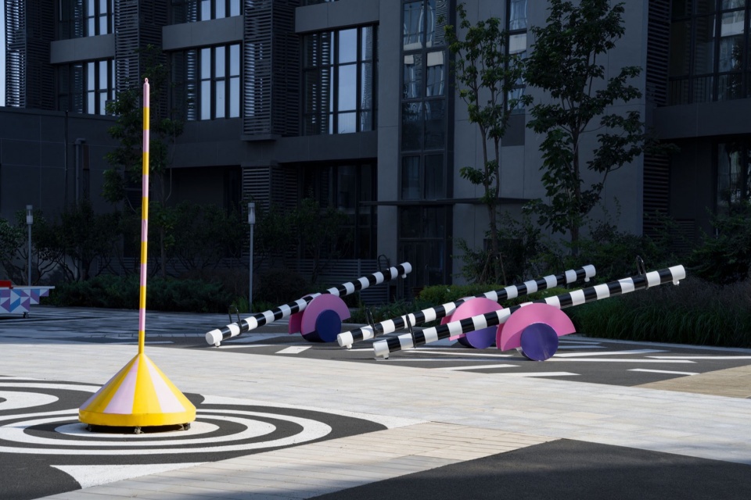
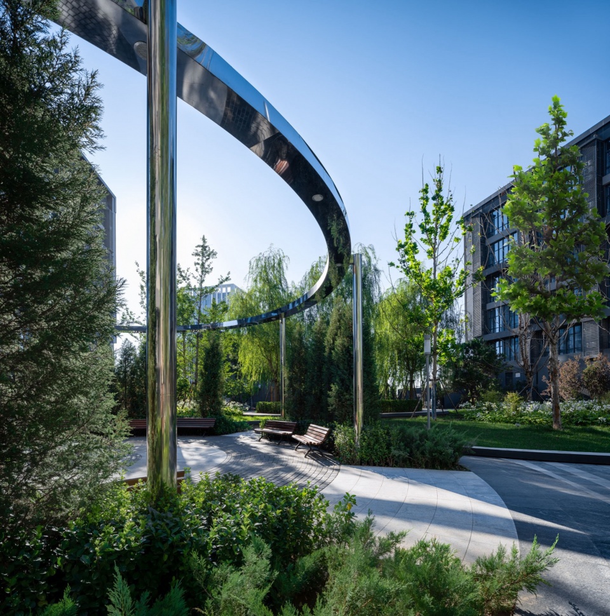
The project includes various urban furniture and landscape facilities, such as wooden benches, yellow ribbon seating, colorful artistic seating, landscape installations, signage, street lights and paving wayfinding facilities. Wooden benches and lawn seating provide daily resting spaces for community residents. Yellow ribbon seating is integrated with green edges and pedestrian circulation, forming recognizable staying nodes. Colorful artistic seating and landscape installations enhance the fun and interactivity of the space. Signage, street lights and the paving system improve wayfinding, lighting and nighttime usability.
In terms of material application, the project uses wood, metal, outdoor paving materials and ecological planting materials to meet the daily needs of community public spaces. Seating, benches and landscape installations mainly use outdoor weather-resistant materials, balancing comfort, structural stability and the visual identity of the district. The project ultimately transforms scattered community landscape areas into an urban public space that integrates group leisure, circulation, interaction, wayfinding and green landscape functions.