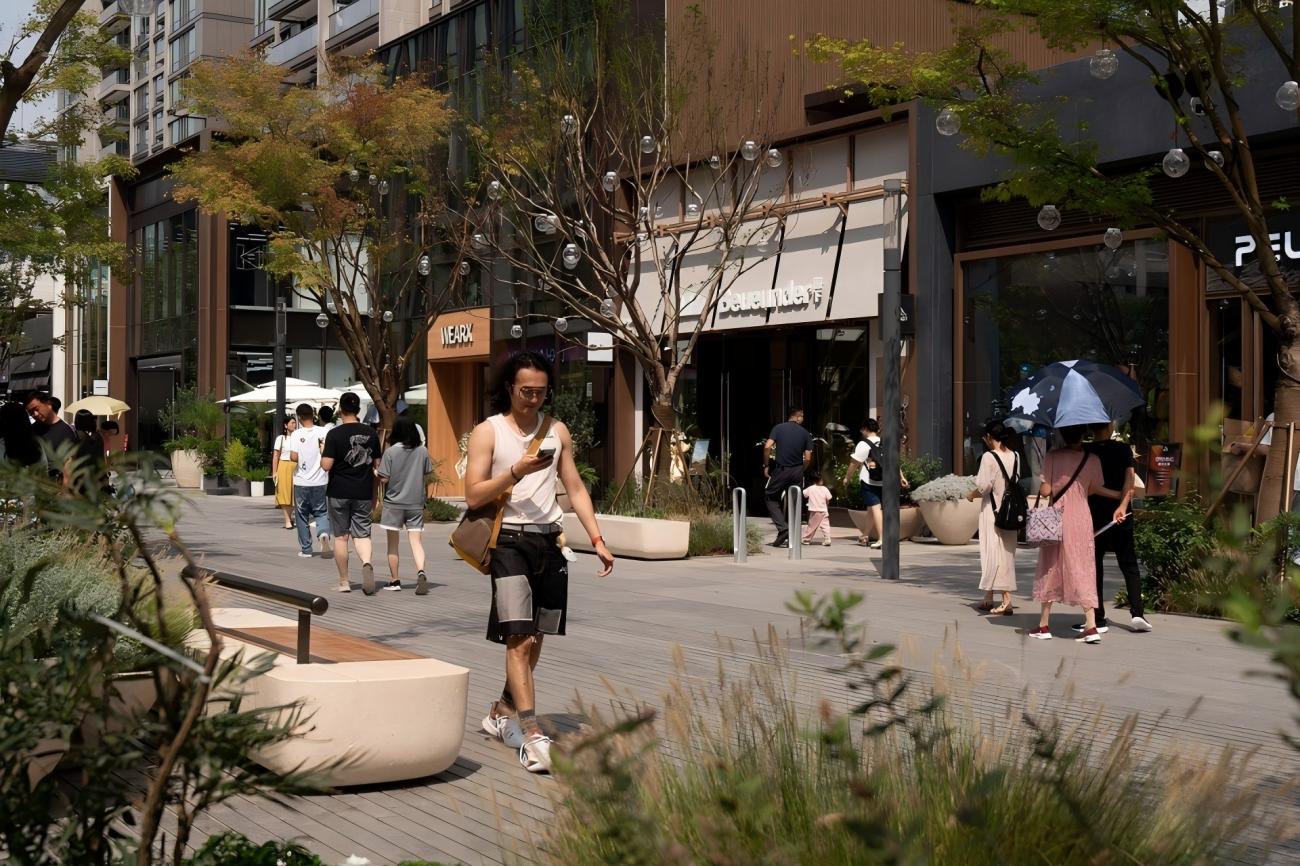
What to Consider When Planning Street Furniture for Commercial Streets
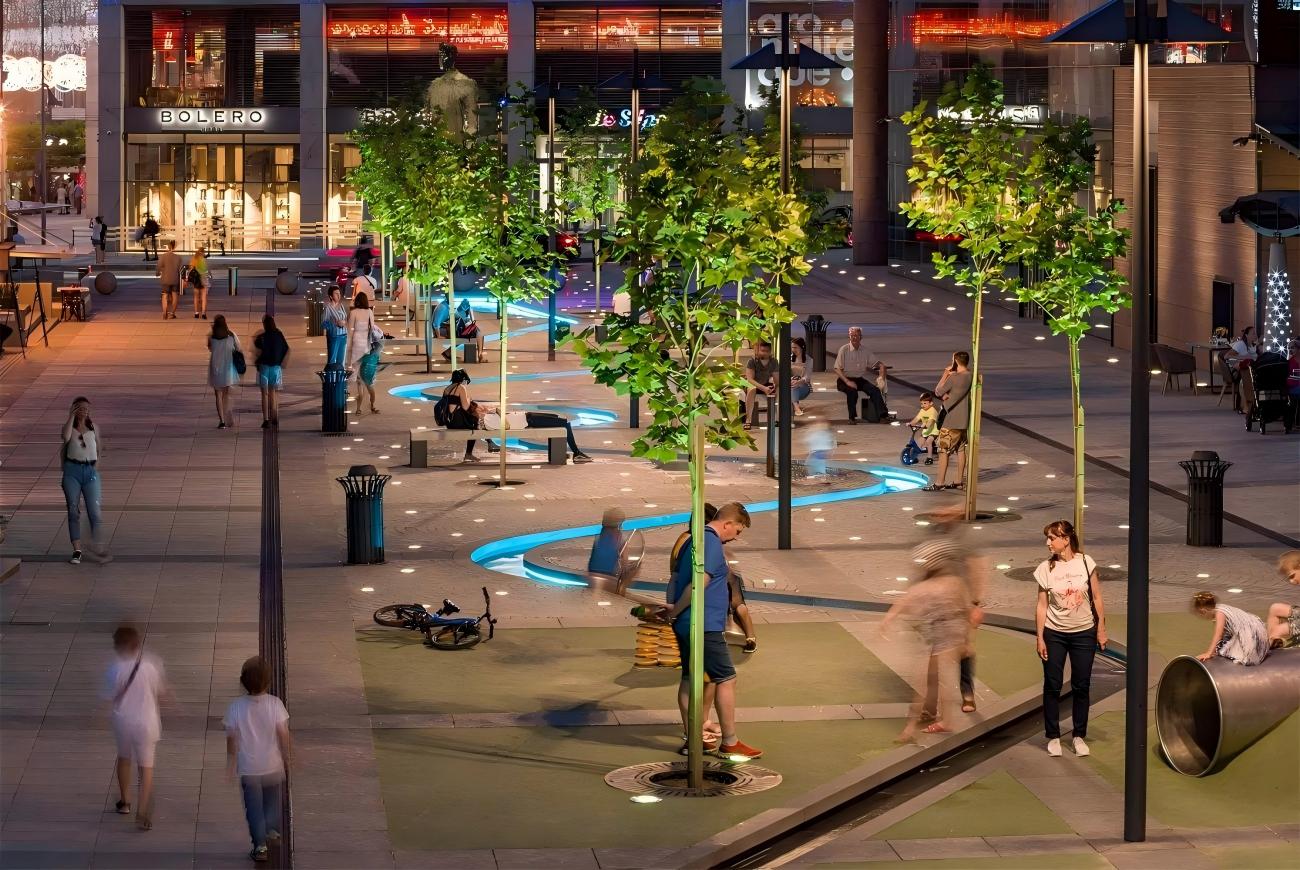
The purpose of commercial street furniture planning is not to add more products. It is to select the right street furniture based on how people use the space, pedestrian routes, storefront operations and long-term maintenance requirements, and then place each product in the right location.
A complete street furniture planning process for commercial streets usually includes:
-
Understanding the main user groups and how they use the space;
-
Analyzing pedestrian routes, storefront entrances and service access;
-
Creating suitable places for people to pause and rest;
-
Dividing the site into different activity zones and selecting the right street furniture mix;
-
Checking product spacing and accessible circulation;
-
Coordinating product forms, materials and colors;
-
Evaluating climate, durability and maintenance requirements;
-
Reviewing the street furniture layout through plans and 3D visualizations;
-
Coordinating production, transportation and on-site installation in advance.
The following sections explain each of these considerations and how they affect the daily use and delivery of a commercial street project.
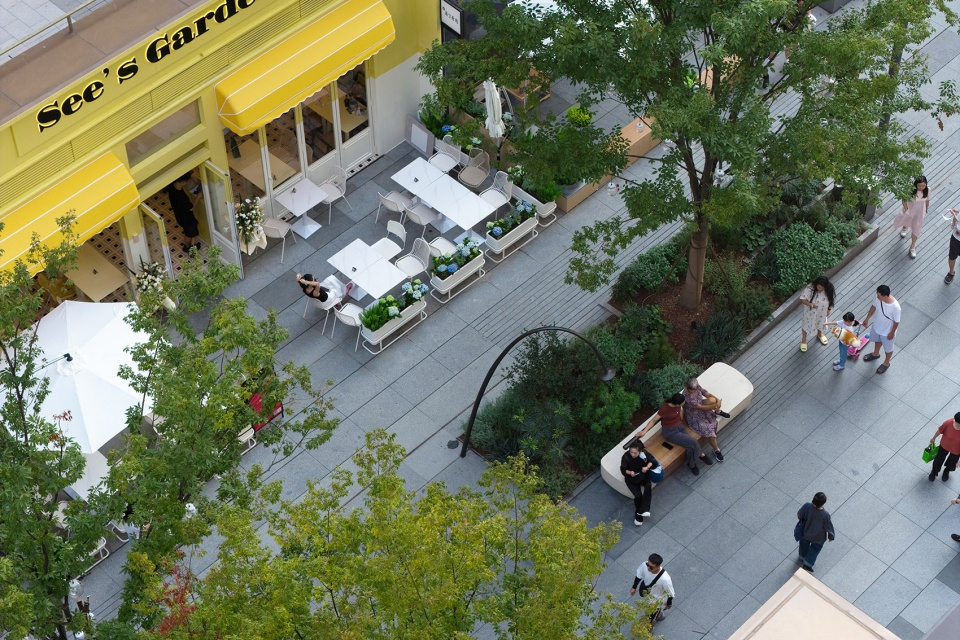
1. Understand How People Will Use the Commercial Street
Before selecting street furniture products, it is important to understand the main users of the commercial street and how they will use the space.
The project team can begin by answering the following questions:
- Who are the main users?
- Will people mainly pass through the street or stay for a longer time?
- Where are people most likely to rest, wait or meet others?
- Will the space be used differently during the day and at night?
- Should space be reserved for markets or temporary events?
The quantity and location of street furniture should be based on actual user needs rather than filling every available space.
2. Analyze Pedestrian Routes and Storefront Entrances
Street furniture should not interfere with major pedestrian routes or block storefront entrances and display windows.
Before developing the street furniture layout, the project team should identify:
- Primary and secondary pedestrian routes;
- Building and storefront entrances;
- Outdoor queuing areas;
- Retail display areas;
- Delivery routes;
- Cleaning and maintenance routes;
- Fire and emergency access routes.
Benches, planters and bicycle racks should not reduce the usable width of major walkways. Tall or large street furniture products should also avoid blocking store signs, display windows or sightlines at intersections.
Street furniture can help define spaces and guide pedestrian movement, but it should not force people to take unnecessary detours or create new congestion points.
3. Create Comfortable Places to Pause and Rest
Suitable resting and waiting areas may include:
- Short-rest seating beside major pedestrian routes;
- Waiting areas near shopping centers, restaurants or transport entrances;
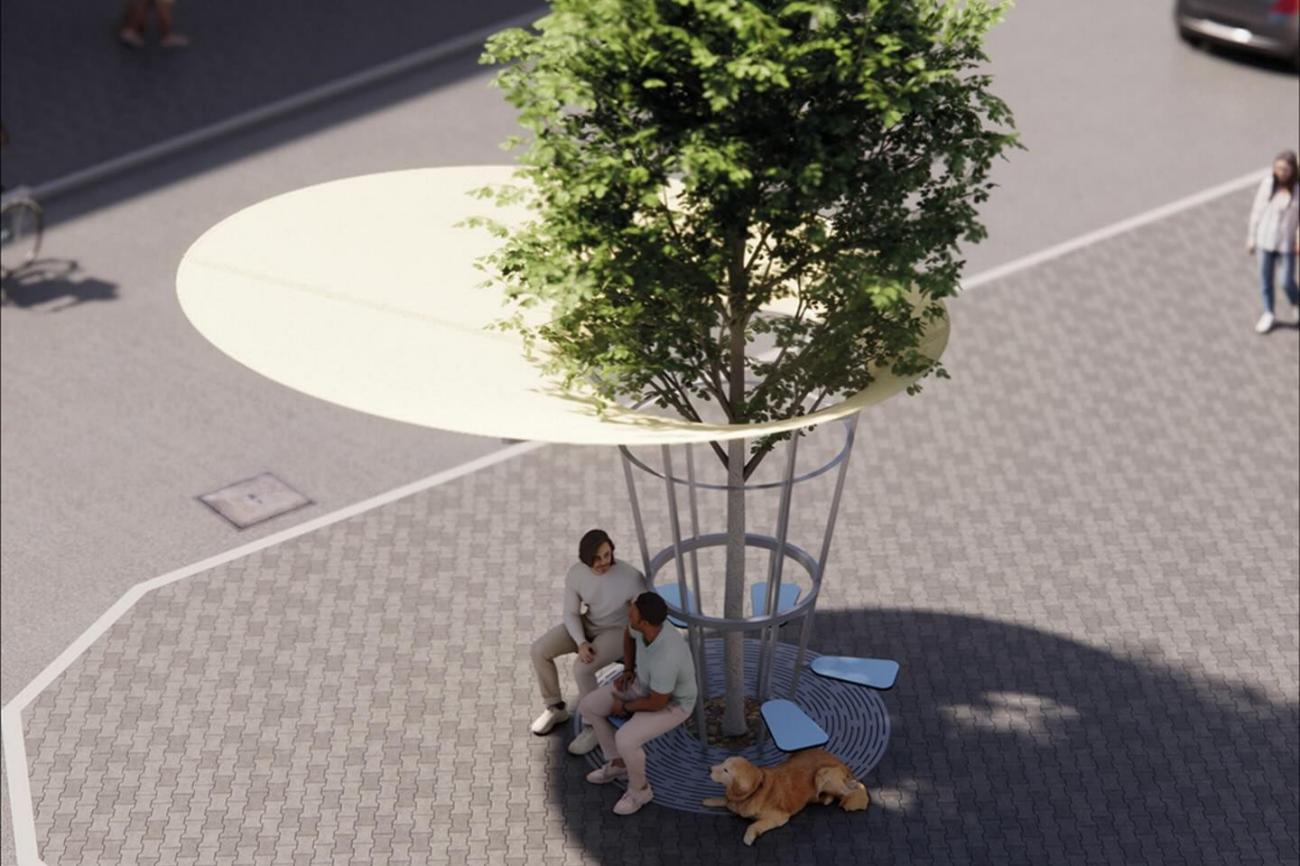
- Seating under trees or close to shade structures;
- Seating facing greenery, sculptures or the streetscape;
- Group seating suitable for two or more people;
- Resting places for elderly users;
- Companion seating near children’s activity areas;
- Adjustable seating around temporary event spaces.
The location of seating is usually more important than the quantity.
Even when many seats are provided, they may receive little use if they are too far from the main activity areas or placed in locations with strong sunlight, excessive noise or unpleasant odors.
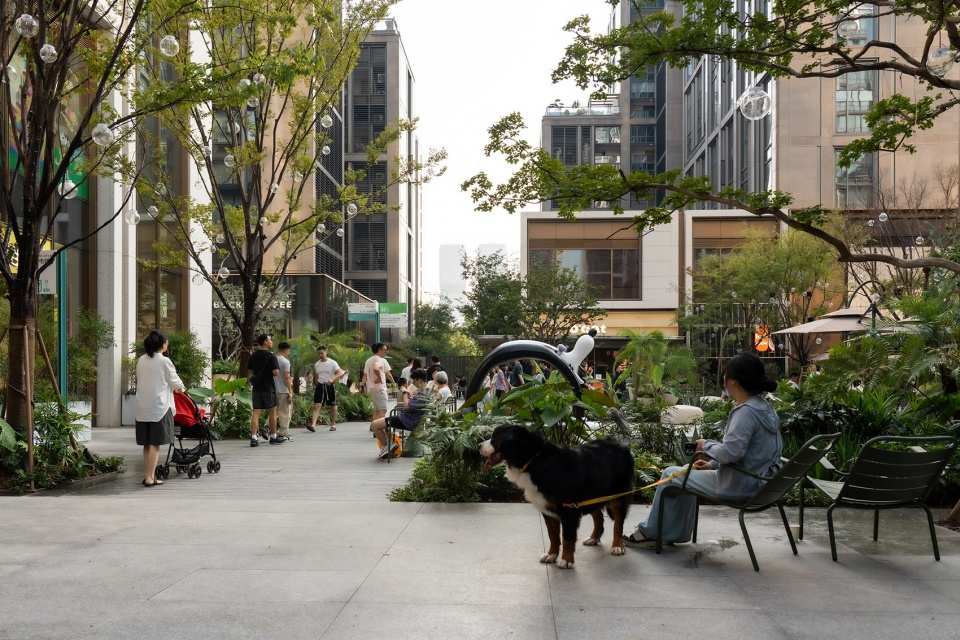
4. Divide the Site into Activity Zones and Select the Right Street Furniture Mix
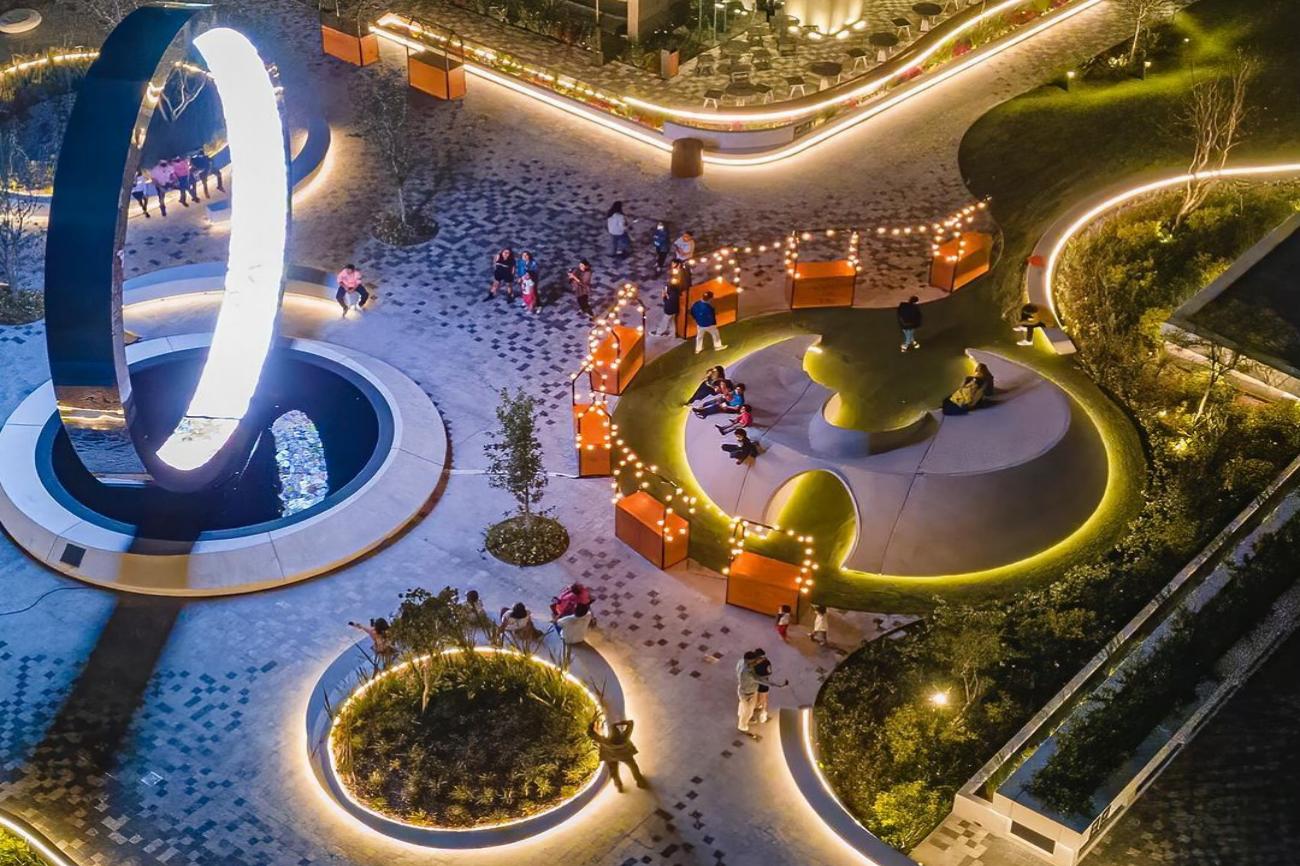
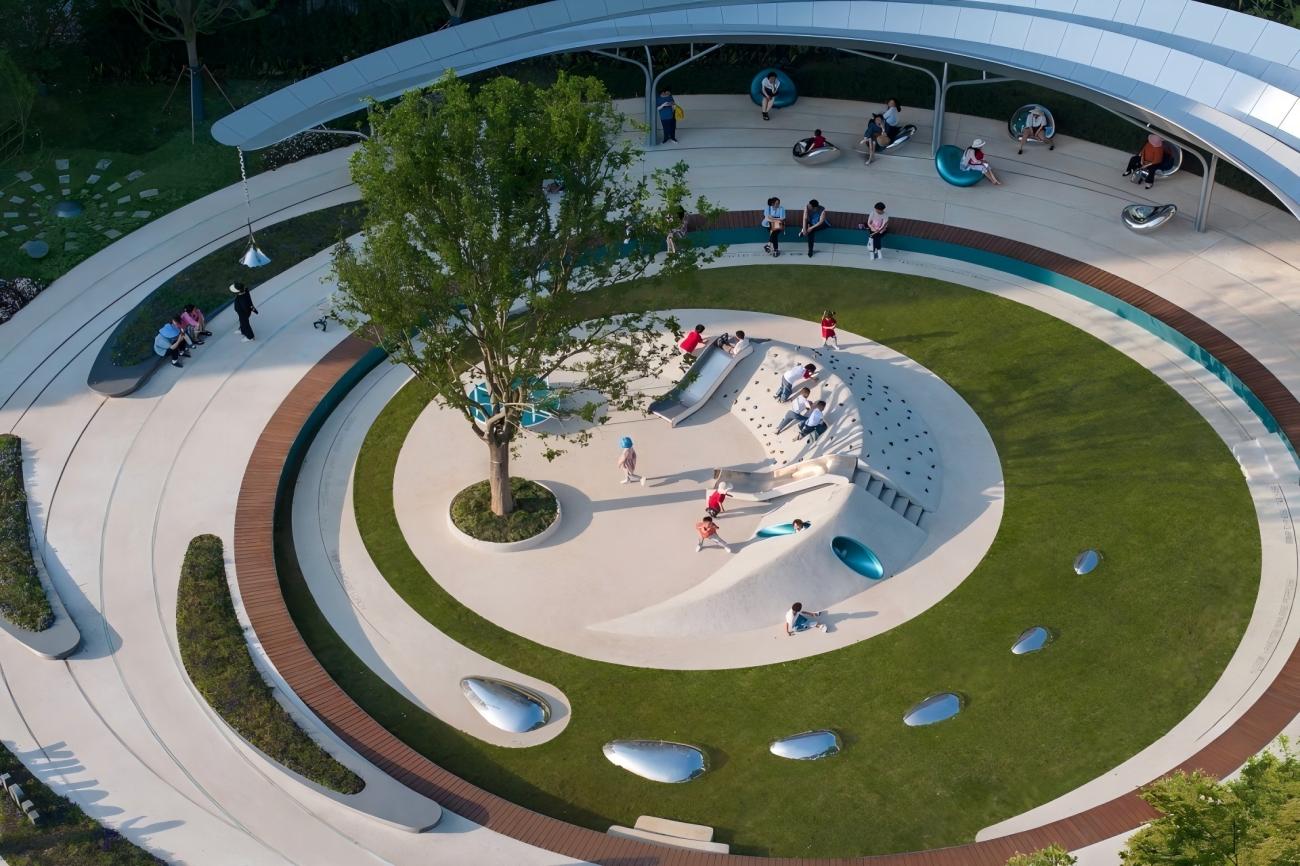
Commercial streets usually support several different functions. The project team should first divide the site into clear activity zones and then decide which street furniture products are required in each area.
Typical zones and product configurations include:
- Pedestrian zones: These areas should remain open and easy to navigate. Lighting, wayfinding signs and necessary bollards may be provided, but oversized products should be avoided.
- Rest areas: Benches, individual seats, planters and shade structures can provide places for short breaks and waiting.
- Outdoor dining areas: Planters, barriers, waste bins and lighting can help define dining spaces and support daily cleaning.
- Social and event areas: Group seating, modular seating and adjustable furniture can support meetings, small events and temporary markets.
- Landscape areas: Planters, tree surrounds and tree grilles can help integrate planting with seating and pedestrian routes.
- Bicycle parking areas: Bicycle racks and necessary signage should be provided without occupying storefront entrances or major pedestrian routes.
- Service areas: Waste bins, recycling facilities and other cleaning equipment can be grouped together, with sufficient space reserved for collection and maintenance.
Different zones require different street furniture combinations. Defining the function of each area first can reduce layout problems caused by adding products without a clear plan later in the project.
5. Check Product Locations, Spacing and Accessible Circulation
When reviewing the street furniture layout, the project team should confirm:
- Whether enough space is reserved for pedestrian and accessible circulation;
- Whether products block storefront entrances, ramps or building access points;
- Whether they affect sightlines at intersections or storefront visibility;
- Whether waste bins, bicycle racks and other facilities are positioned appropriately;
- Whether products can be easily maintained and replaced, and waste can be collected efficiently;
- Whether fire and emergency access routes remain clear.
Accessibility should not be added as a separate requirement at the end of the planning process. It should be considered from the beginning of the street furniture layout.
For example, seating areas can include spaces for wheelchair users, allowing them to stay with other visitors rather than being positioned outside the main seating area.
6. Maintain a Consistent Street Furniture Style
The project team should coordinate the following elements:
- Product forms;
- Design style;
- Materials;
- Colors;
- Surface finishes;
- Product proportions;
- Edge and corner details;
- Branding elements;
- Decorative patterns;
- Lighting details.
Different street furniture products may serve different functions and have different forms. However, they can use consistent materials, colors or design details so that they appear to belong to the same product system.
For custom commercial street projects, the street furniture design can also be adjusted to match the architectural style, landscape design and project branding.
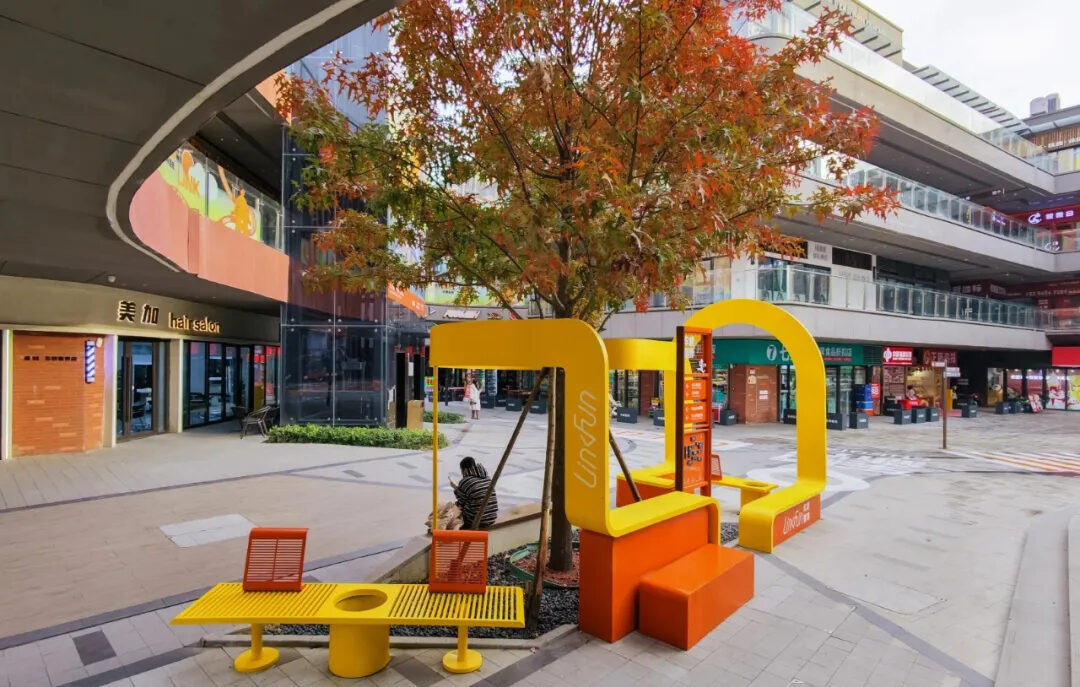
7. Consider Climate, Durability and Daily Maintenance
Commercial street furniture remains outdoors for long periods and is exposed to frequent use, cleaning and accidental impact. Materials and surface finishes should therefore be evaluated for long-term performance rather than appearance alone.
The planning process should consider:
- Sunlight and UV exposure;
- Rain and humidity;
- Salt and corrosion in coastal areas;
- High and low temperature changes;
- Dust and pollution;
- Cleaning frequency;
- Vandalism;
- Impact and wear;
- Component replacement;
- Surface repair.
Different environments require different street furniture materials.
For example:
- Coastal projects should place greater emphasis on corrosion resistance;
- Projects in areas with strong sunlight should consider whether colors are likely to fade;
- Commercial streets with heavy pedestrian traffic should use surfaces that are more wear-resistant and easier to clean;
- Projects with limited cleaning resources should avoid complex gaps and structures that are difficult to maintain.
Future replacement should also be considered during the planning stage. If a seat panel, connector or surface component is damaged, it should ideally be replaceable without removing the entire street furniture product.
8. Review the Street Furniture Layout Before Production
Before street furniture production begins, the overall proposal should be checked through drawings and visualizations.
Layout plans can help confirm product positions and spacing, while 3D visualizations provide a clearer way to check:
- Whether the product proportions are suitable;
- Whether storefront entrances are blocked;
- Whether product colors are coordinated;
- Whether different street furniture combinations appear consistent;
- Whether benches and planters interfere with pedestrian circulation;
- Whether the furniture coordinates with the architecture, landscaping and paving.
3D visualization is not only used for presentation. It can also help the project team identify problems before production begins.
9. Coordinate Transportation and Installation in Advance
Street furniture planning should not end once the products have been confirmed. Transportation, installation and on-site construction should also be considered in advance.
The project team should confirm:
- Site ground conditions;
- Product fixing methods;
- Foundation and embedded-part dimensions;
- On-site dimension verification;
- Coordination with paving works;
- Coordination with landscape works;
- Coordination with lighting and electrical works;
- Product packaging methods;
- Transportation sequence;
- Lifting and handling conditions;
- On-site installation space;
- Protection of finished products after installation.
When a project includes several types of street furniture, the installation sequence should also be clearly defined.
For example, some embedded parts must be installed before paving is completed. Large planters and benches may need to be delivered before surrounding areas are closed. Street furniture with integrated lighting also requires power supplies and wiring to be reserved in advance.
The earlier these details are confirmed, the fewer temporary changes will be required on site.
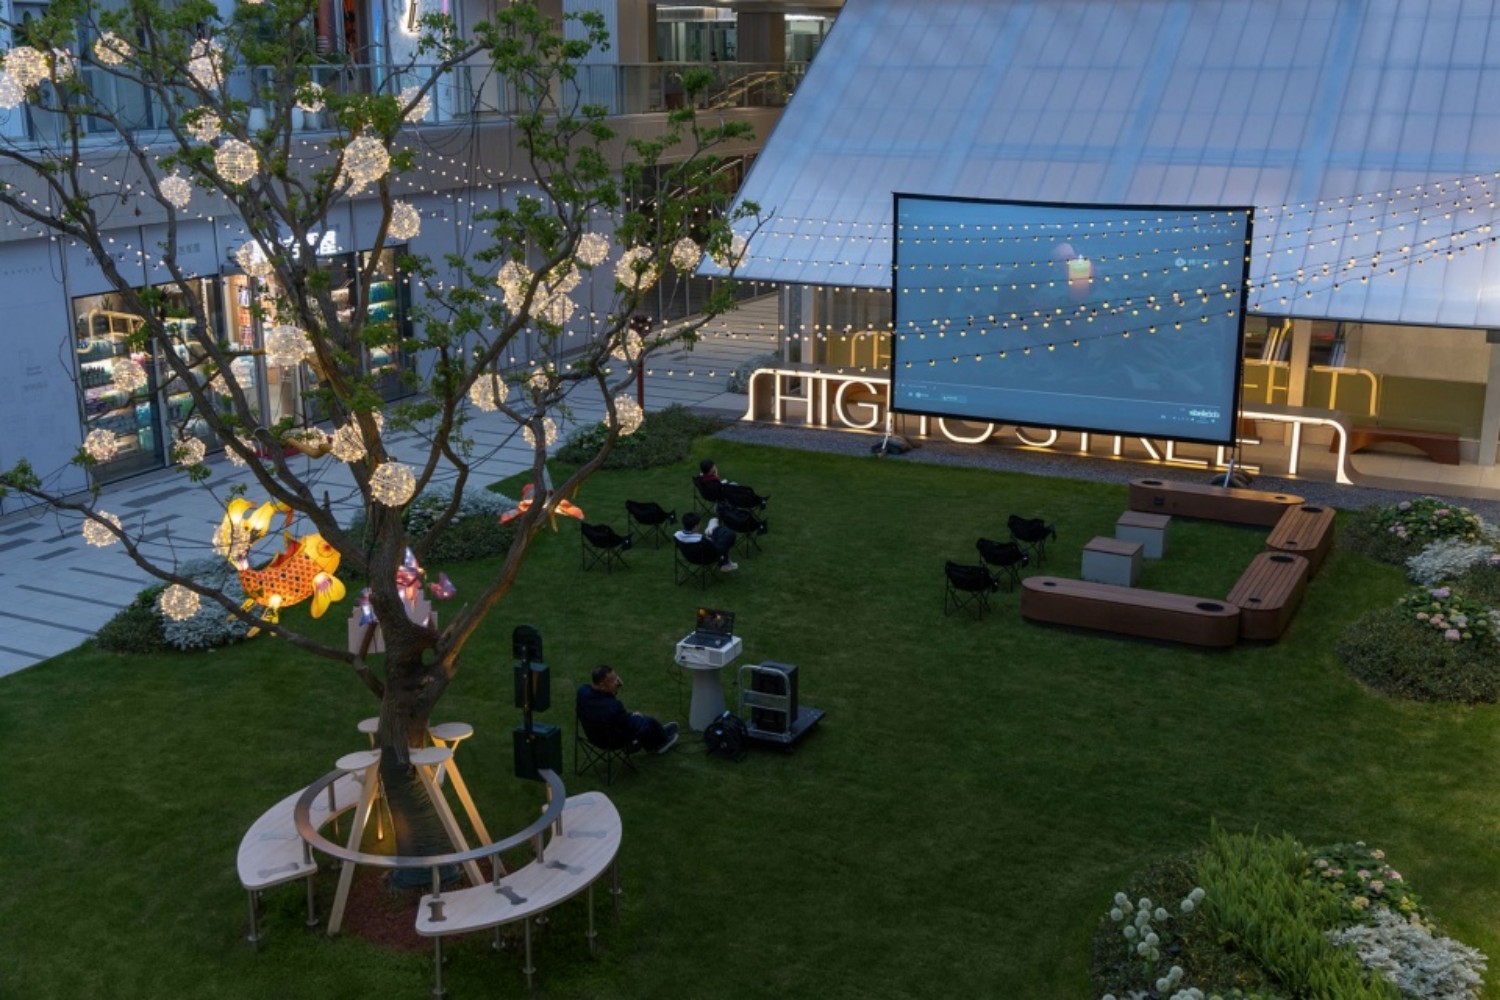
A well-planned street furniture layout can reduce later adjustments and help different products support the daily use of a commercial street more effectively. Urban Furniture can provide product configuration, layout planning, 3D visualization, production and installation support based on project drawings and site requirements, helping commercial street furniture projects move forward more smoothly.